
The layers that tie a room together.
Overview
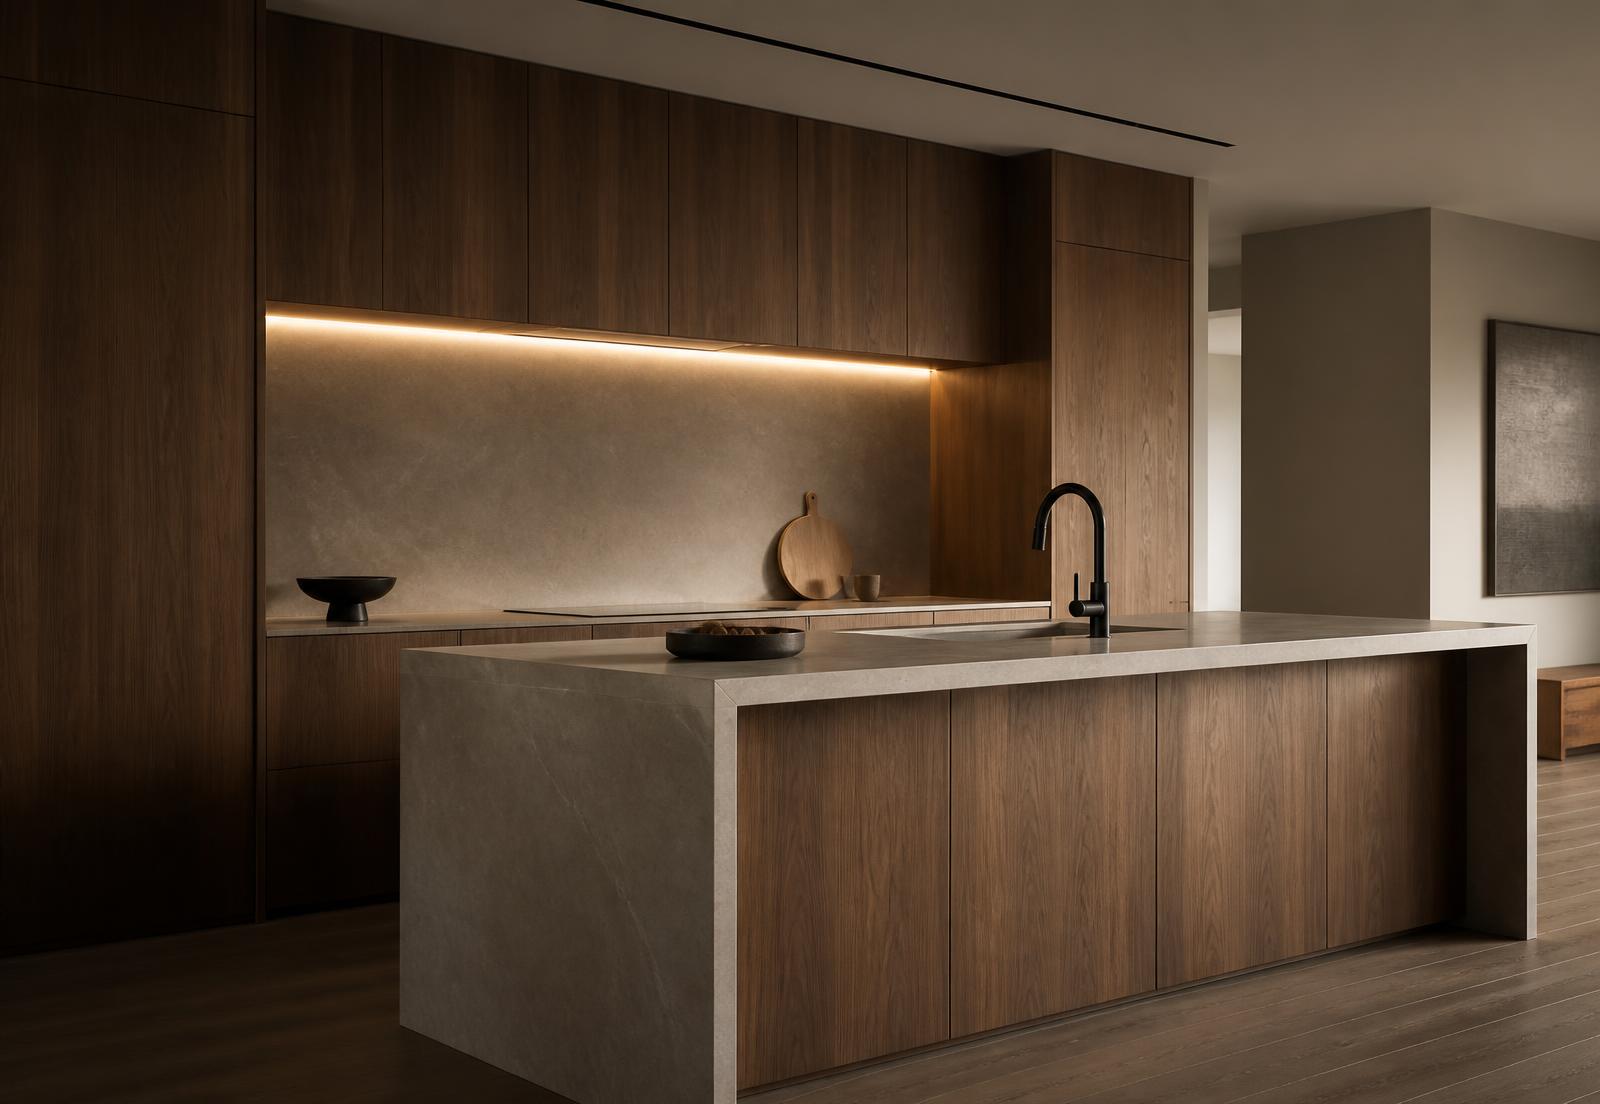
Ceiling, lighting and flooring are the three planes that quietly define a room. We design them together — layered ceilings, a considered lighting scheme and flooring detailed to the edge — so the space reads as one resolved whole.
At a glance
- Discipline
- False Ceiling, Lighting & Flooring
- Focus
- CeilingLightingFlooring
- Delivery
- One accountable studio, end to end
What this covers
Layered ceilings
Recesses, coves and levels that shape volume and conceal services cleanly.
Lighting scheme
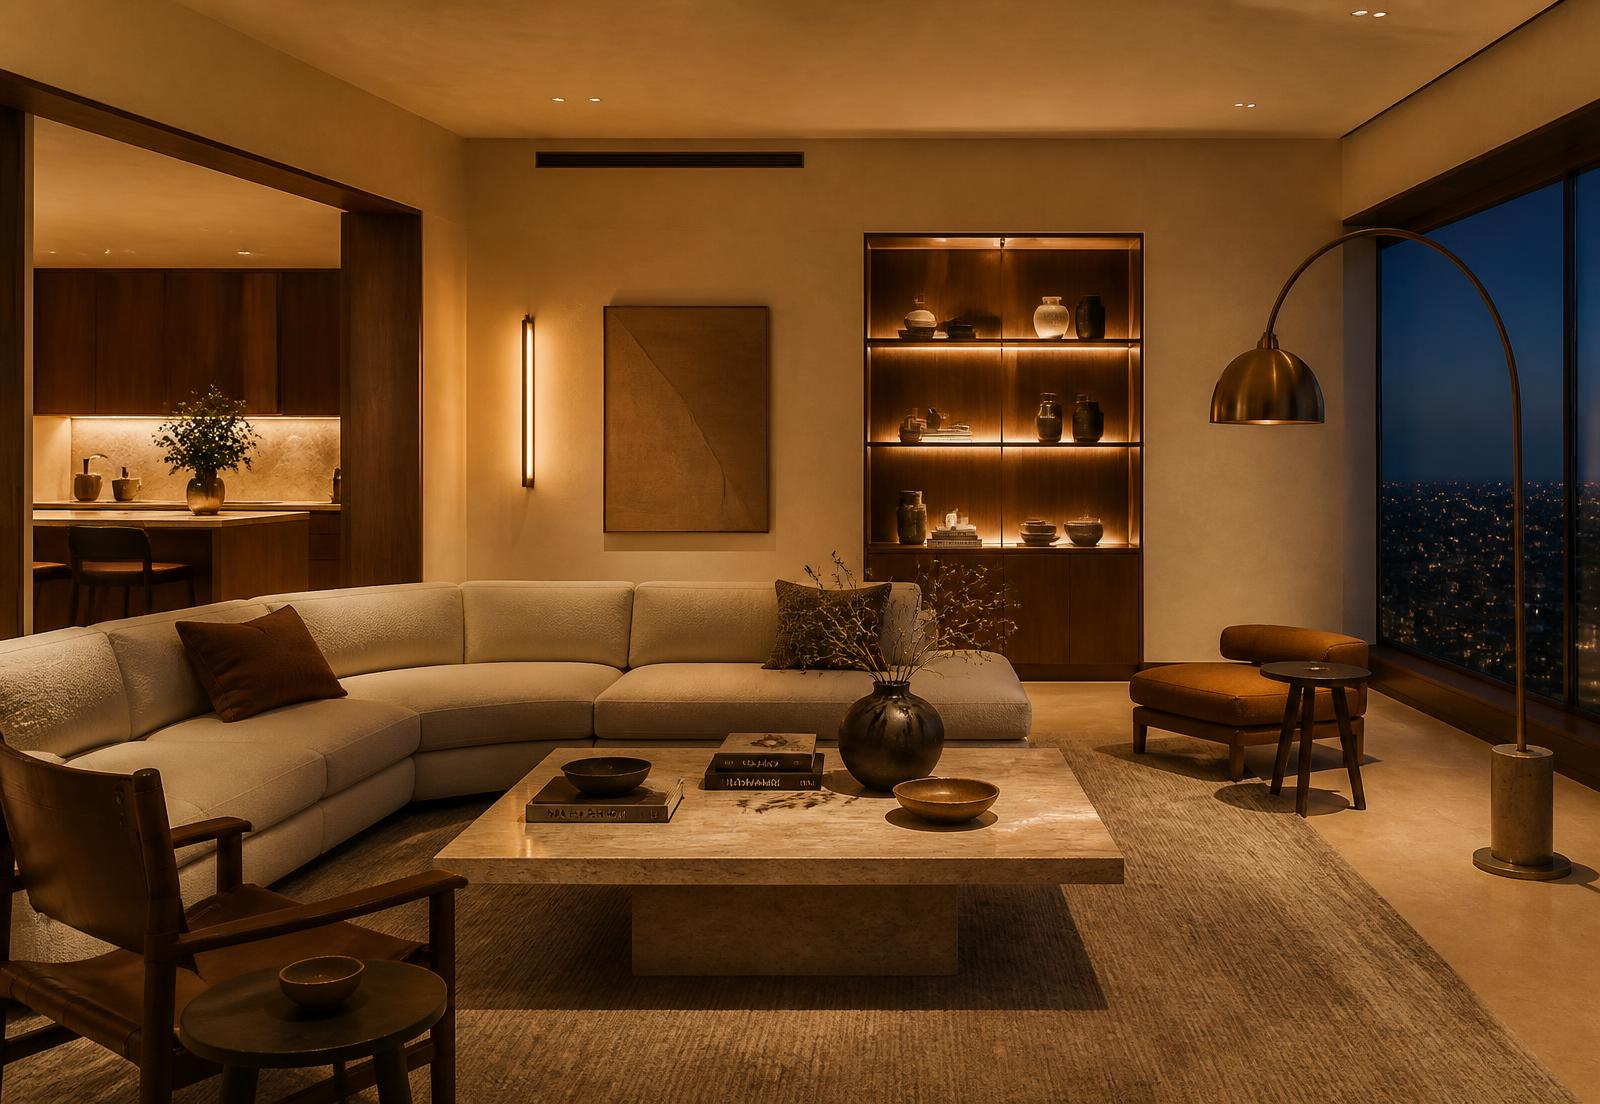
Ambient, task and accent layers set to warm, comfortable levels for every use.
Flooring detail
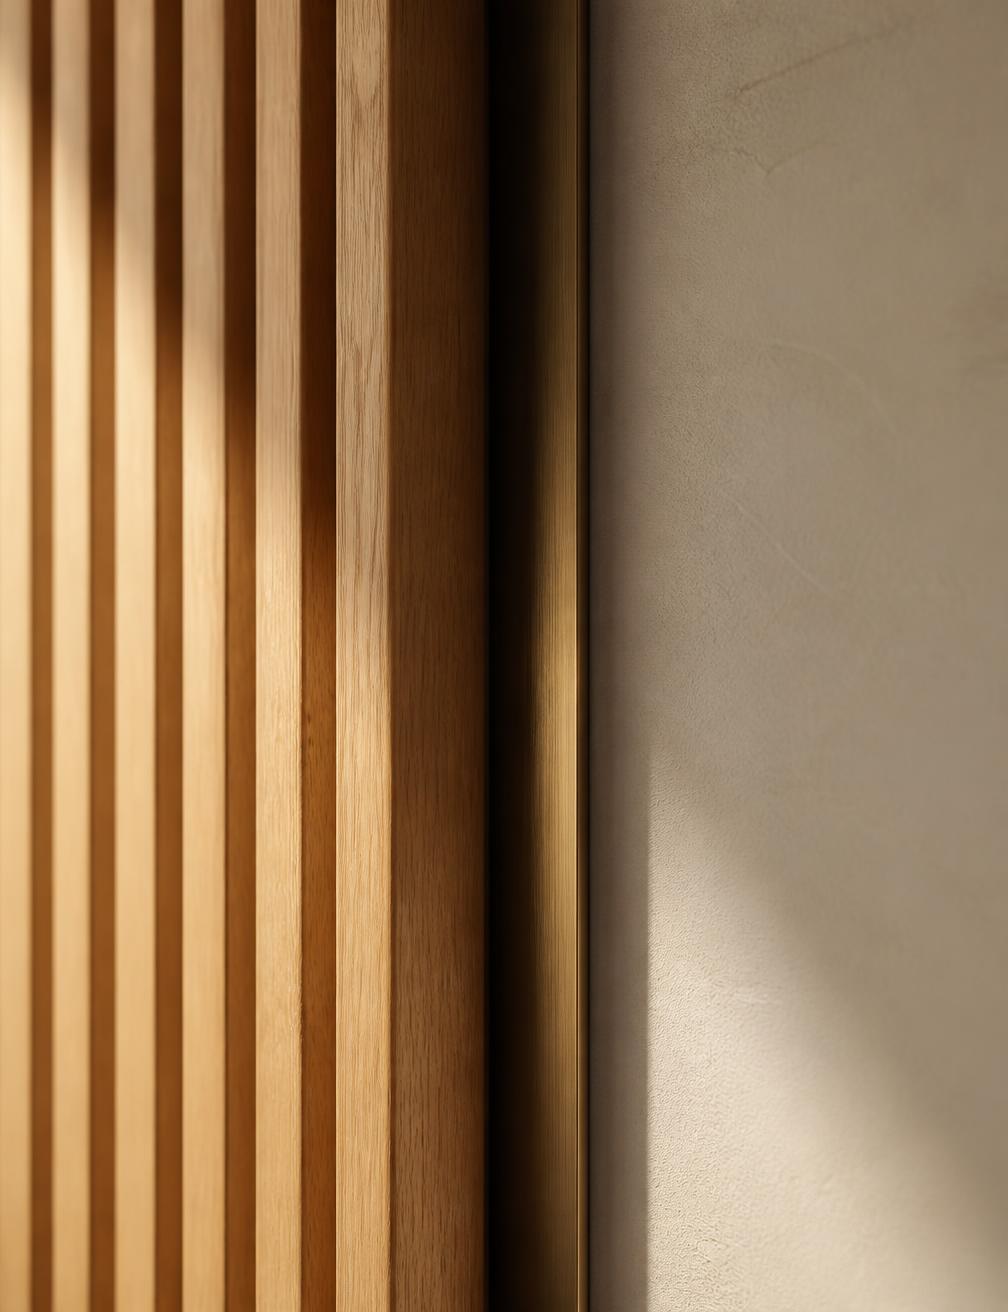
Materials, transitions and edges resolved so the floor grounds the whole scheme.
Selected work
Deliverables
Every false ceiling, lighting & flooring engagement includes the following, defined and agreed before work begins.
How we deliver it
We listen first. Lifestyle, routines, budget and ambitions are mapped before any design work begins.
A clear design direction with spatial narrative, mood, palette and reference imagery.
Layouts, materials, colour, lighting, furniture and every technical detail resolved on drawing.
Photoreal renders and walkthroughs so you experience the space before a wall is touched.
Site supervision, vendor coordination and uncompromising quality control, week after week.
Styling, snagging and handover — the day the drawings become the place you live in.
Ready when you are
Tell us about your space and we will map out how false ceiling, lighting & flooring would work for your project.