
The discipline that comes before any finish.
Overview
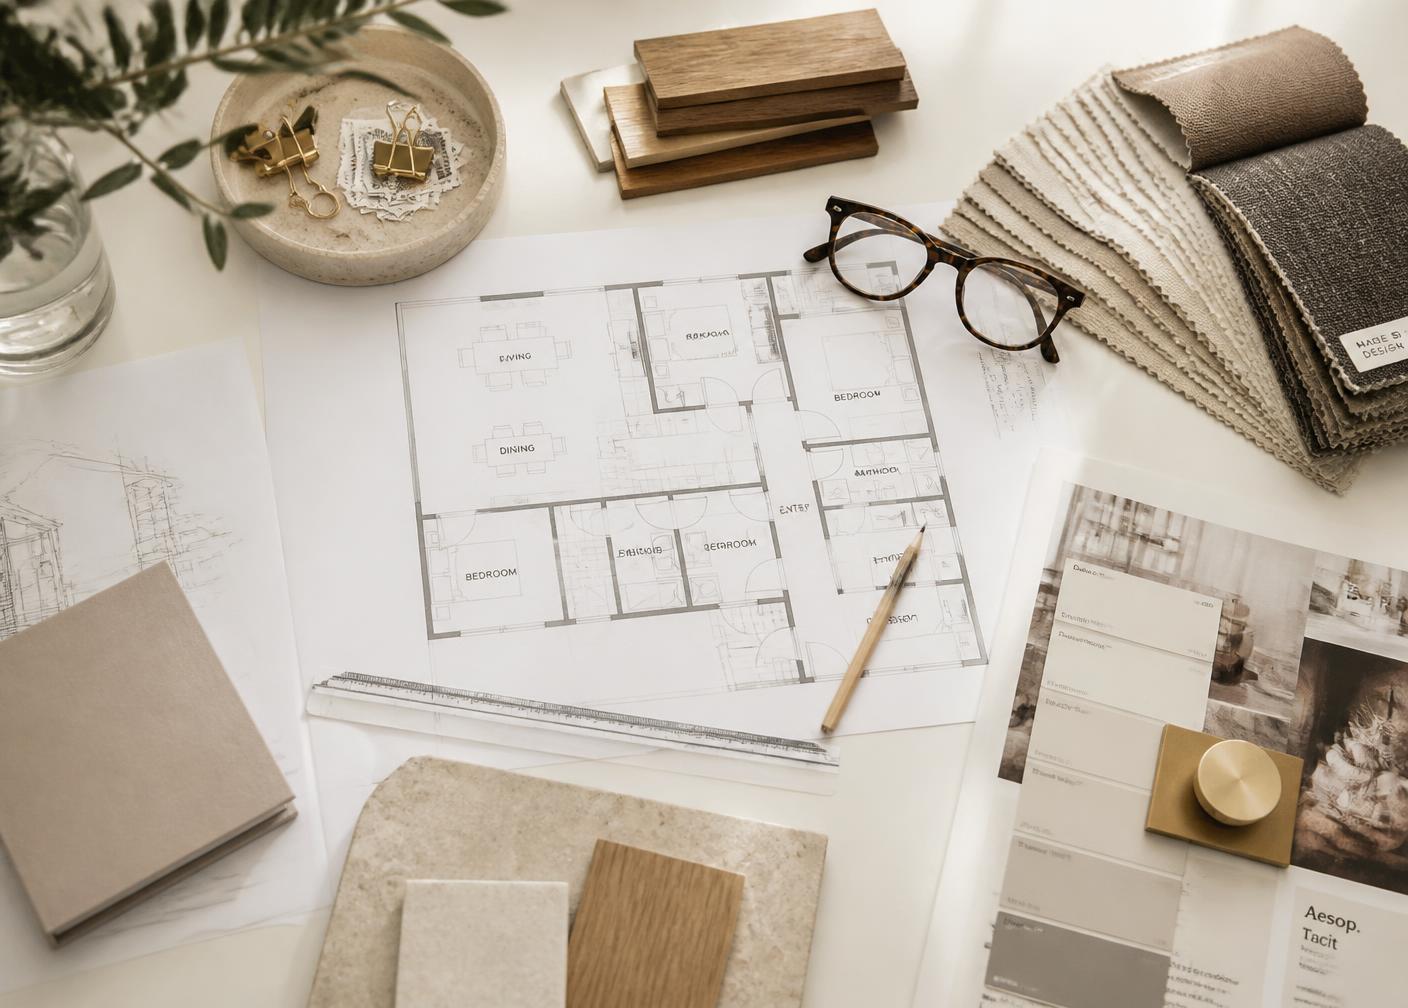
Before any colour or material is chosen, the plan has to work. We resolve zoning, circulation and ergonomics first — the invisible discipline that makes a finished space feel effortless to move through.
At a glance
- Discipline
- Space Planning & Layout Design
- Focus
- ZoningCirculationErgonomics
- Delivery
- One accountable studio, end to end
What this covers
Zoning
Every function given the right place, size and relationship to the rooms around it.
Circulation
Clear, natural movement through the space with no wasted or awkward paths.
Ergonomics
Heights, clearances and reach distances resolved to human scale before design begins.
Selected work
Deliverables
Every space planning & layout design engagement includes the following, defined and agreed before work begins.
How we deliver it
We listen first. Lifestyle, routines, budget and ambitions are mapped before any design work begins.
A clear design direction with spatial narrative, mood, palette and reference imagery.
Layouts, materials, colour, lighting, furniture and every technical detail resolved on drawing.
Photoreal renders and walkthroughs so you experience the space before a wall is touched.
Site supervision, vendor coordination and uncompromising quality control, week after week.
Styling, snagging and handover — the day the drawings become the place you live in.
Ready when you are
Tell us about your space and we will map out how space planning & layout design would work for your project.